

9664 W Grand AVE
Littleton, CO 80123
- 4 Beds
- 3 Baths Full Baths: 1
- 2,195 SqFt
- 9,580 Lot Size
- 1983 Year Built
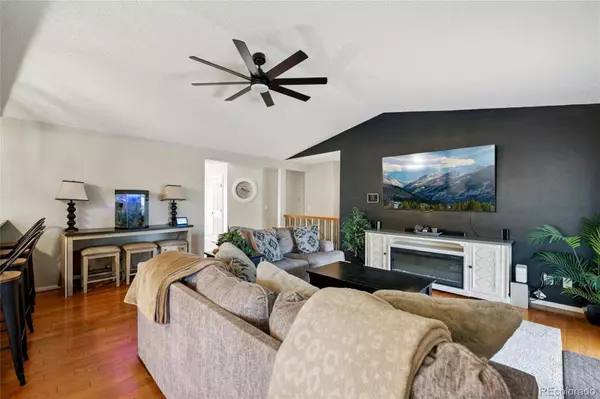
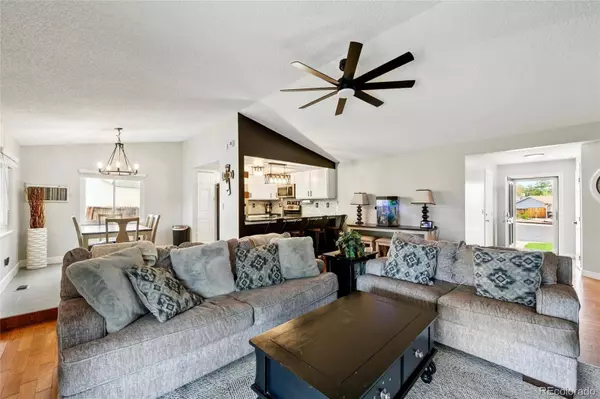
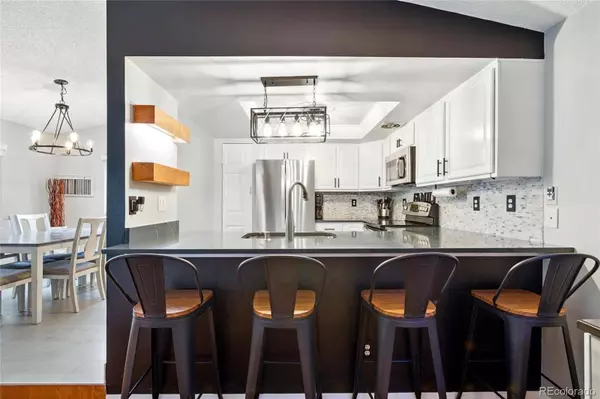
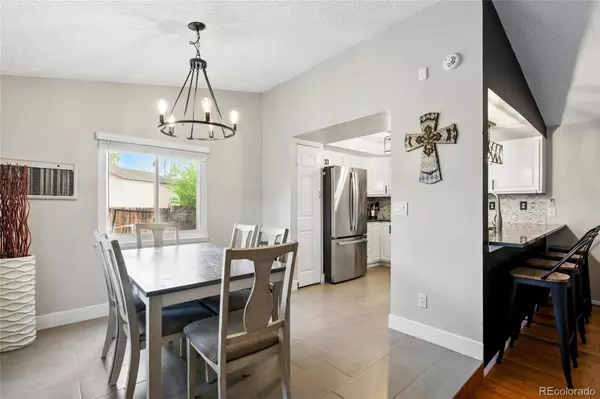
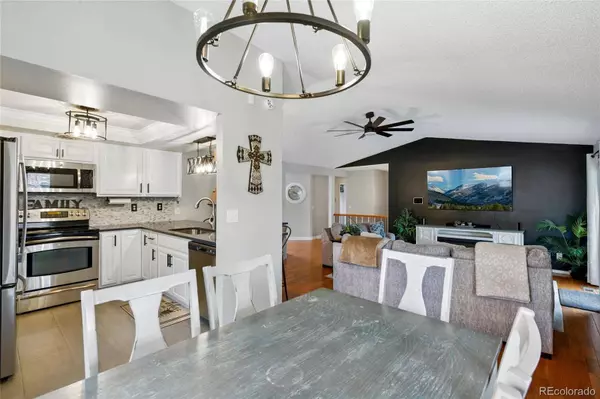
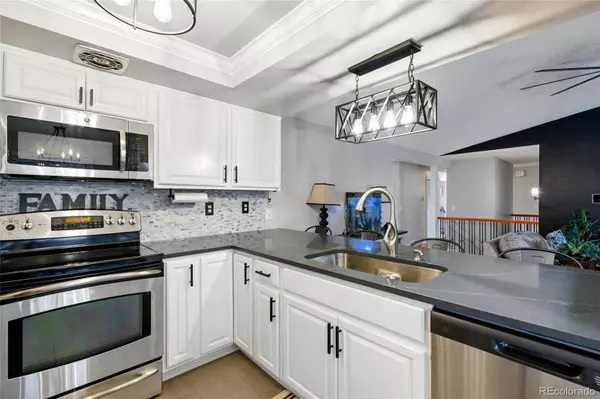
The main level includes a remodeled kitchen with gorgeous quartz countertops and stainless steel appliances, plus a comfortable layout that includes the primary suite with an updated en-suite bath and walk-in closet, two additional bedrooms, and main-floor laundry for added convenience.
Downstairs, the finished basement offers a large family room, additional non-conforming bedroom, and full bathroom—perfect for guests, a home office, or extra living space.
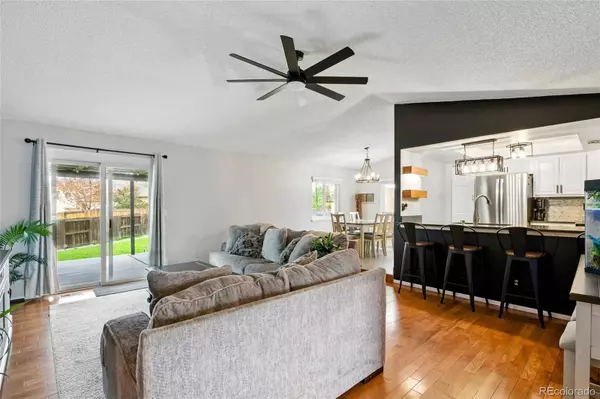
Step outside to enjoy the Colorado weather in your expansive backyard featuring brand-new sod, a covered deck, and an additional patio—perfect for a firepit or outdoor dining. A storage shed adds convenience, while a poured pad on the side of the home provides extra space for recreational vehicles or equipment.
The extra-large driveway offers plenty of room for RVs, boats, or other toys. Recent updates include a brand-new sewer line, newer exterior paint, and Vivent Security System!
Located in a great neighborhood close to shopping, trails, and with easy access to the mountains—this home offers both convenience and adventure right at your doorstep.
GALLERY

PROPERTY DETAIL
Key Details
Sold Price $621,6000.5%
Property Type Single Family Home
Sub Type Single Family Residence
Listing Status Sold
Purchase Type For Sale
Square Footage 2, 195 sqft
Price per Sqft $283
Subdivision Glenbrook
MLS Listing ID 7269651
Sold Date 06/13/25
Style Traditional
Bedrooms 4
Full Baths 1
HOA Y/N No
Year Built 1983
Lot Size 9,580 Sqft
Acres 0.22
Property Sub-Type Single Family Residence
Location
State CO
County Denver
Zoning R-1
Rooms
Basement Finished
Building
Lot Description Cul-De-Sac, Level, Near Public Transit, Sprinklers In Front, Sprinklers In Rear
Story One
Sewer Public Sewer
Architectural Style Traditional
Interior
Interior Features Ceiling Fan(s), Eat-in Kitchen, No Stairs, Open Floorplan, Pantry, Primary Suite, Quartz Counters, Smoke Free, Walk-In Closet(s)
Heating Forced Air
Cooling Central Air
Flooring Carpet, Laminate, Tile
Appliance Dishwasher, Disposal, Dryer, Microwave, Refrigerator, Self Cleaning Oven, Washer
Exterior
Exterior Feature Private Yard
Garage Spaces 2.0
Fence Full
Roof Type Composition
Porch Covered, Deck, Patio
Private Pool No
Schools
School District Elementary: Denver 1, Middle/Junior: Denver 1, High: Denver 1
Others
Senior Community No
Tax ID 9103-16-009
Special Listing Condition None Known
CONTACT